
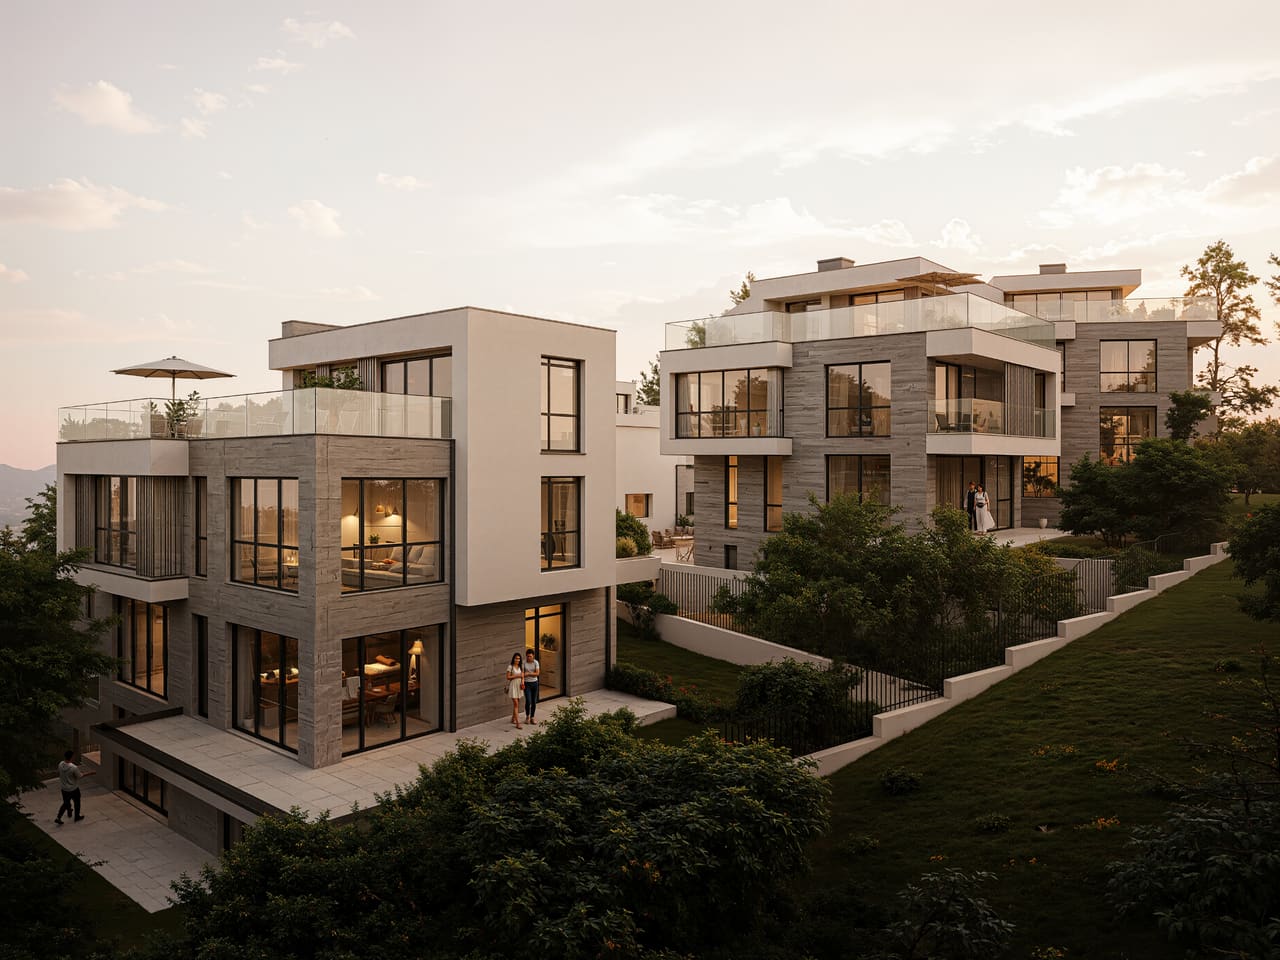
The house with the double height.
House 5 is built around one volume: a 56 m² living room with no ceiling above it, just air all the way to the first floor. Light comes in from above and stays in the house all day, and the study upstairs looks down into it.
A 29 m² terrace carries the living room outdoors. The lowest level is the most generous in the complex — 130 m², with a 36 m² gym. At the very top there is only the main bedroom, with its own bathroom and no neighbours on the floor.
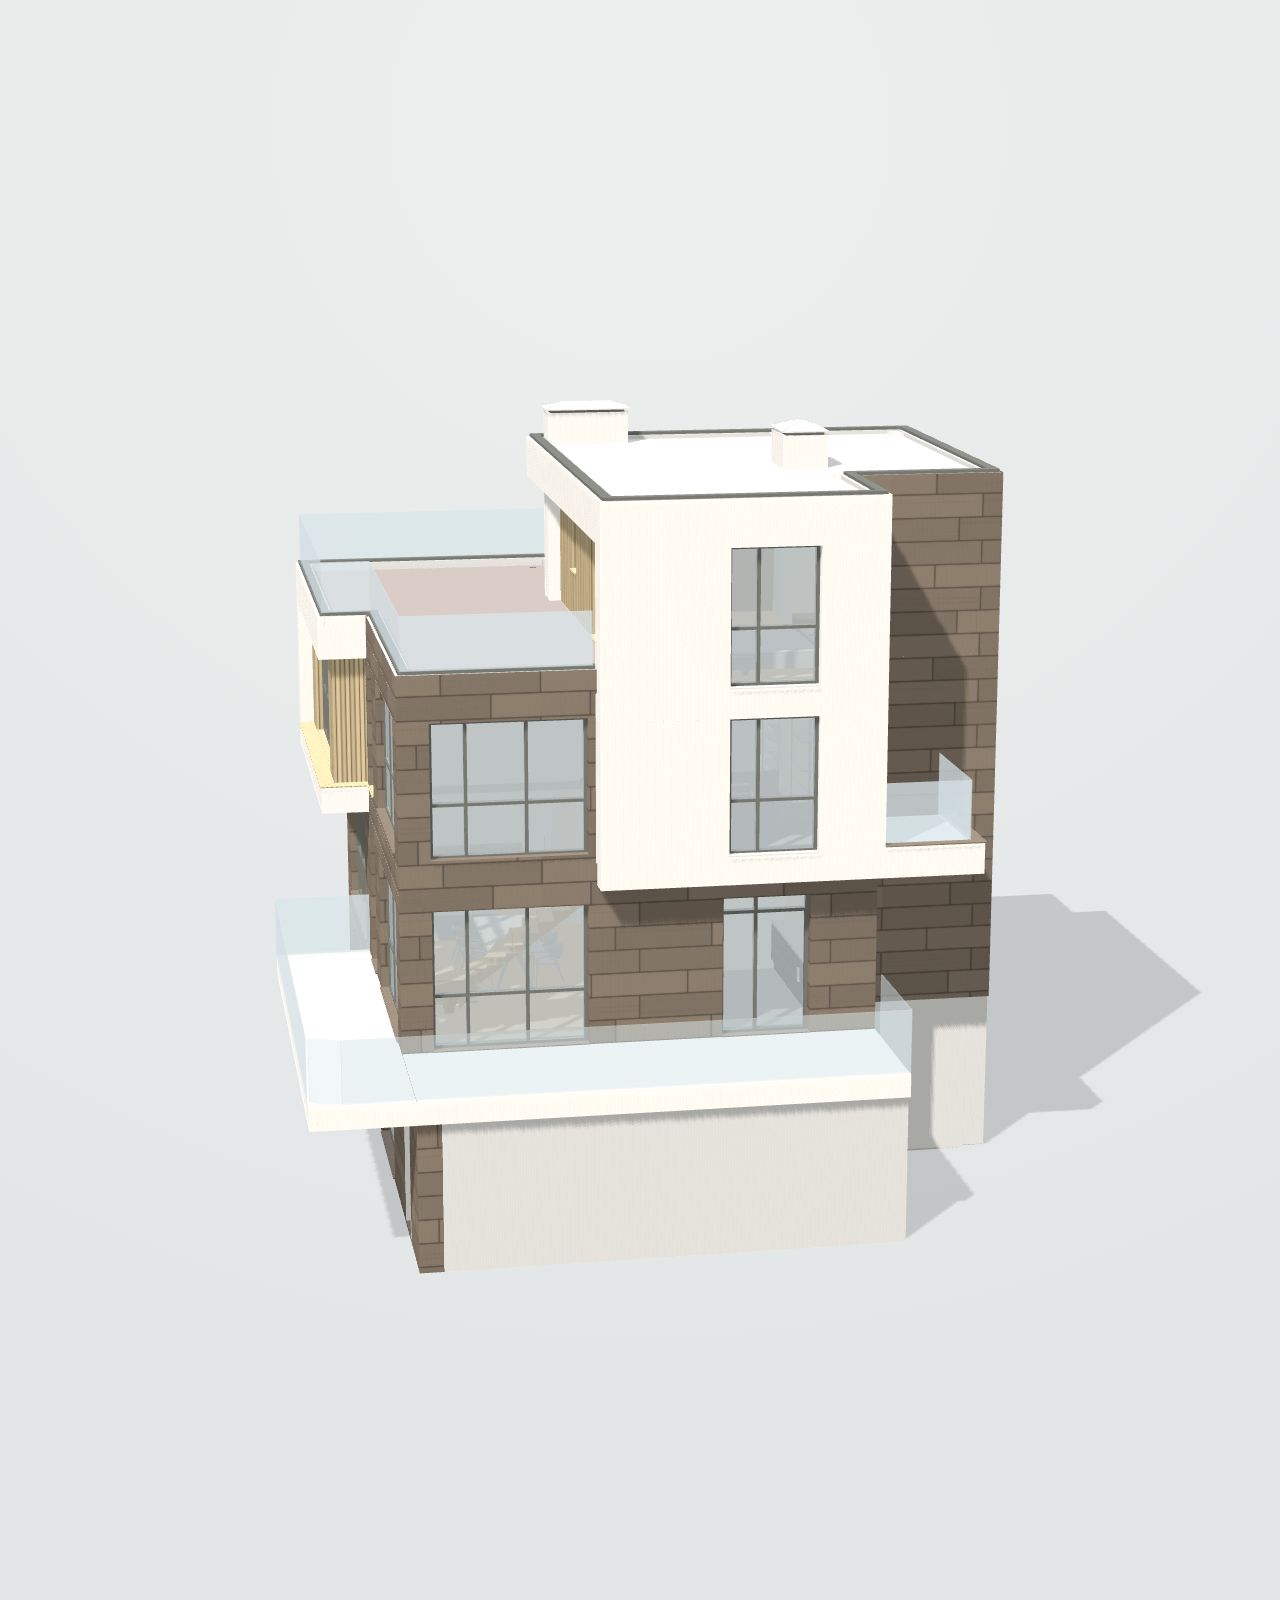
Scroll over the model to take the house apart floor by floor. Drag to rotate.
The whole house
This is the house as it stands. Scroll on, or pick a level, to take it apart floor by floor.
| Levels | m² |
|---|---|
| Ground floor | 130,09 |
| First floor | 111,34 |
| Second floor | 106,29 |
| Third floor | 49,37 |
| Courtyard | 420 |
Ground floor
The largest lower level in the complex. A 35.7 m² gym, 14.4 m² of storage, a utility room, a plant room and a WC. Enough space that you never have to choose between the gym and the storage — or enough to turn both into something else.
| Rooms | m² |
|---|---|
| Fitness | 35,70 |
| Utility room | 18,62 |
| Plant room | 15,46 |
| Storage | 14,42 |
| Stairs | 7,66 |
| Corridor | 5,60 |
| Corridor | 3,49 |
| WC | 1,68 |
First floor
A 56 m² living room with kitchen and dining areas, double height, and a 29 m² terrace continuing from it — with the doors open the two become one 85 m² space. A 19 m² garage with internal access, an entrance hall and a guest WC.
| Rooms | m² |
|---|---|
| Living, kitchen & dining | 56,32 |
| Terrace | 29,34 |
| Garage | 18,61 |
| Stairs | 7,66 |
| Entrance hall | 5,91 |
| WC | 1,68 |
Second floor
Two bedrooms — 22 and 17 m² — a 21 m² study and a bathroom. The gallery is open to the living room below: the floor has a life of its own without shutting itself off from the rest of the house.
| Rooms | m² |
|---|---|
| Study | 21,24 |
| Bedroom | 21,51 |
| Bedroom | 16,52 |
| Bathroom | 5,52 |
| Corridor | 7,60 |
| Corridor | 7,66 |
Third floor
The main bedroom alone — 21 m², with its own bathroom and a door onto the roof terrace of about 72 m². A floor with nobody else on it.
| Rooms | m² |
|---|---|
| Bedroom | 21,00 |
| Bathroom | 4,20 |
| Roof terrace | 71,81 |
| Stairs | 7,66 |
| Corridor | 3,49 |
Besides the model here, the architects offer a private walkthrough in virtual reality at their studio — at full scale, room by room. Write to us and we will arrange a time.
Renders House 5
Finishing packages
You choose how far we take it
Every house is handed over finished outside and prepared inside. What separates the three packages is the windows, the façade, and how much of the plant is left for later.
| Included | Ready | Warm | Complete |
|---|---|---|---|
| PVC Trocal Basic 70 | PVC Trocal Prestige 76, triple glazing | Aluminium Reynaers CS77 | |
Profile and hardware
Glazing
|
Profile and hardware
Glazing
|
Profile and hardware
Glazing
|
|
| 10 cm EPS | Graphite insulation | Ventilated façade, ceramic and rock wool | |
|
|
|
|
| Screeds and internal plaster | ✓ | ✓ | ✓ |
| ✓ | ✓ | ✓ | |
| All packages include top of the line materials and components from leading European manufacturers. | |||
| ✓ | ✓ | ✓ | |
| All packages include top of the line materials and components from leading European manufacturers. | |||
| ✓ | ✓ | ✓ | |
|
|||
| Automatic garage door | ✓ | ✓ | ✓ |
| Armoured entrance door | ✓ | ✓ | ✓ |
| Fence, retaining walls, paths, landscaping | ✓ | ✓ | ✓ |
| — | — | ✓ | |
|
|||
| — | — | ✓ | |
|
|||
| Totalthe house and the finishing works chosen | 1 018 536 € | 1 028 066 € | 1 067 775 € |
The packages follow the design specification. Specific brands and models may be replaced by equivalents if availability requires it.
The figures above are indicative, do not include VAT and do not represent a binding offer. They are calculated from the house's built area and the package as specified. The final price depends on the materials and fittings you choose and on suppliers' prices at the time of contract.